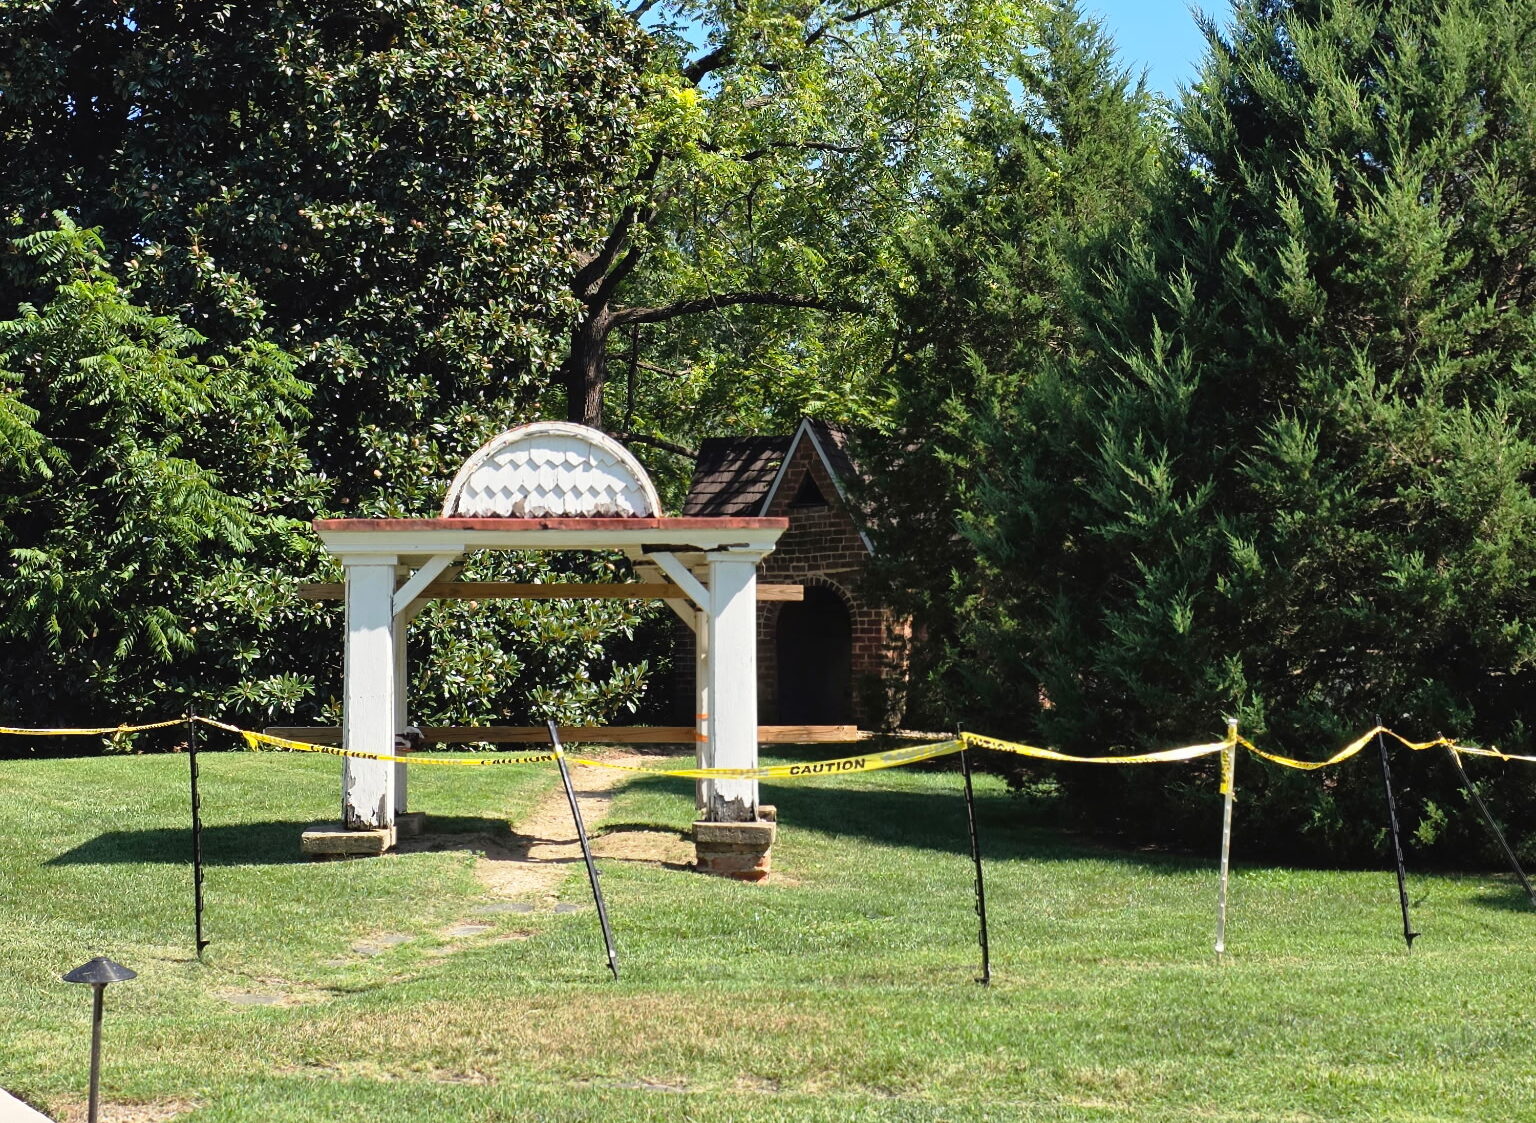


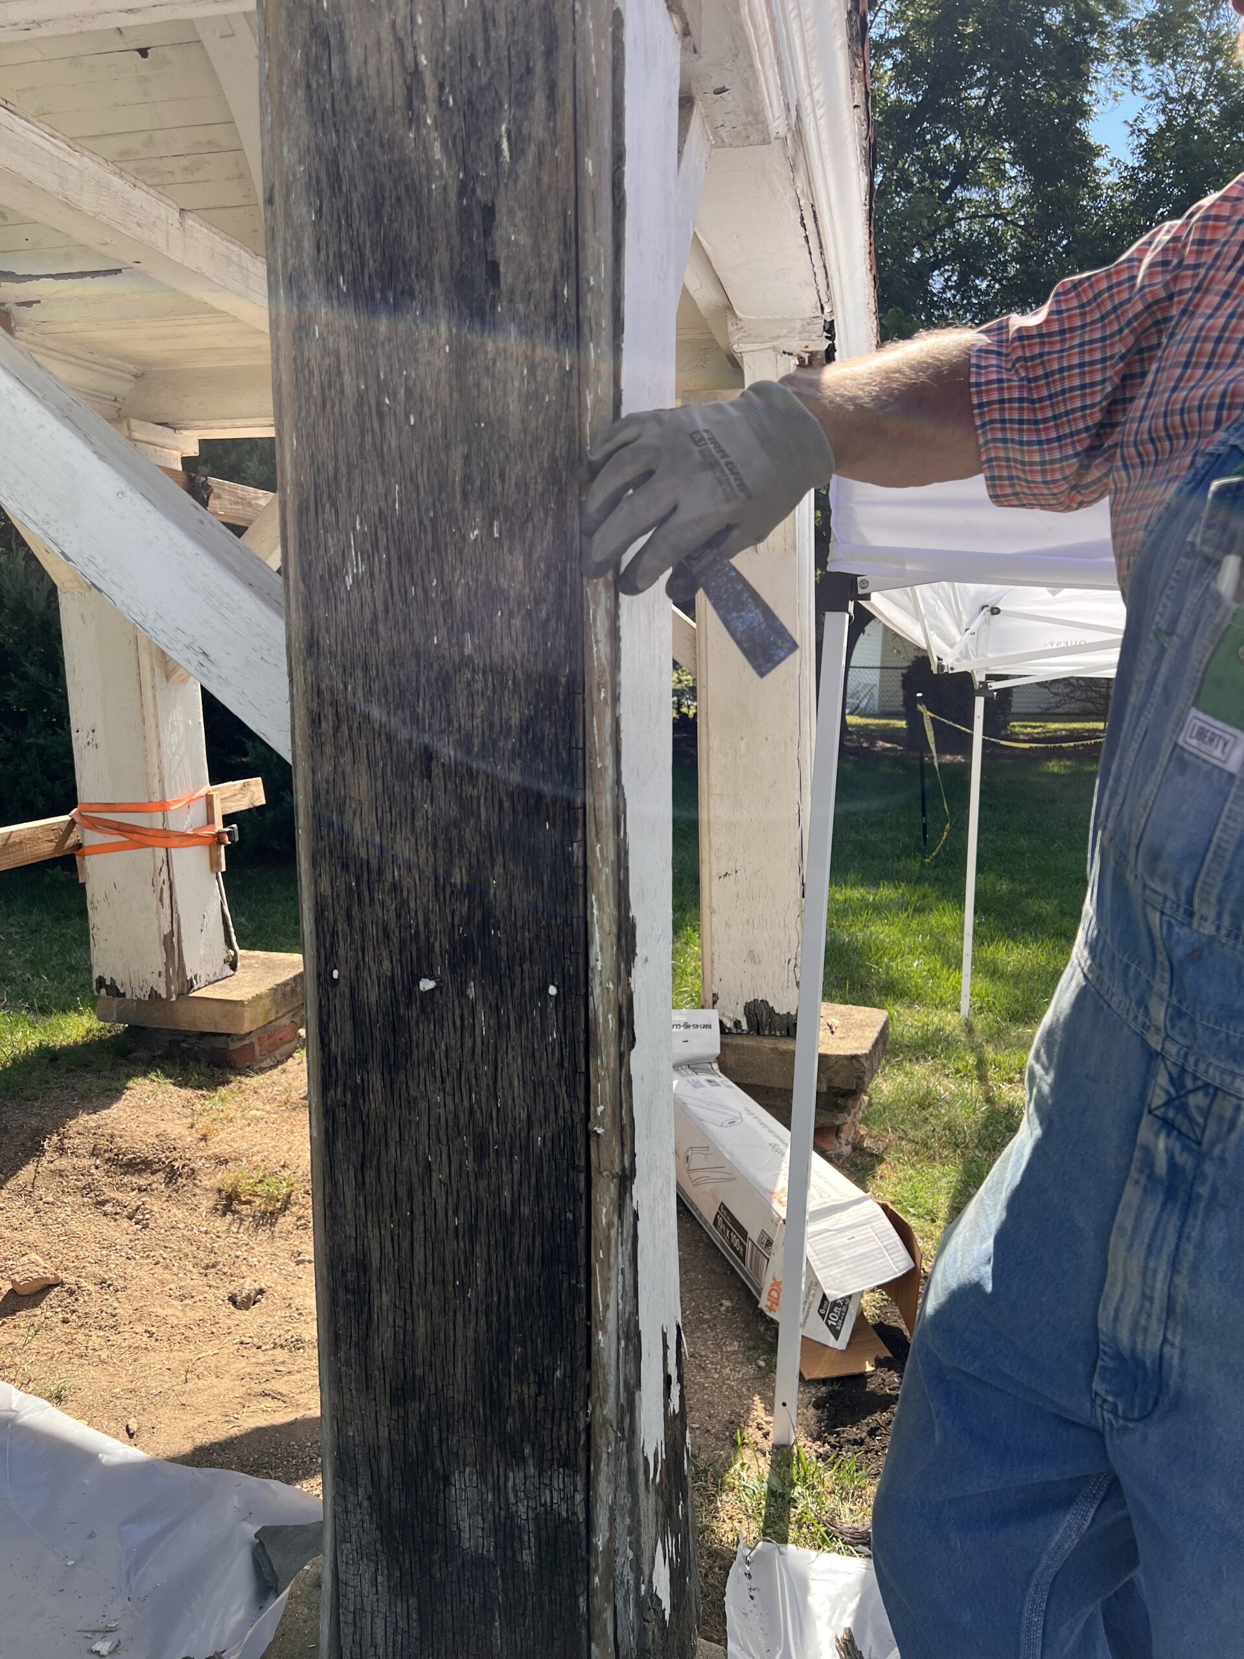
Pergola Progress: The Heat is On
Pergola Progress: The Heat is On The slate stepping stones are now in place along the pathway connecting the historic pergola and privy, marking a […]
Read more

Open Tuesdays - Sundays, last entry of each day 3pm.


In 1878, Jule Gilmer Körner began construction on what would ultimately become the landmark we know today. As an interior and furniture designer, decorator, and painter, Jule planned to use his new home, dubbed Körner’s Folly, to showcase his design work to his clients. He filled Körner’s Folly with his interior and furniture designs as a “catalogue” for his clients to view his work firsthand.


As Körner’s Folly began to take shape, its unique design defied simple description, and was constantly under renovation to make way for Jule’s new ideas. As a result, no two doorways or windows are exactly alike; there are 15 different fireplaces, and ceiling heights range from 5 ½ feet to 25 feet. The pivoting “windows” and other interior openings anchor a unique air distribution system, while cubbyholes and trap doors exemplify Victorian ingenuity. Child-size rooms give way to an airy and elegant reception room. A former stable was renovated into a library and sewing room. The top level houses a theater, Cupid’s Park Theatre, believed to be the first private little theater in America.

The Reception Room at Körner’s Folly served as the formal entertaining space.
The elegant, eclectic structure boasts twenty-two rooms spread out over three floors and seven levels, and to Jule, it was never truly complete. When he died in 1924, his daughter Doré discovered fresh renovation plans on his drawing table. In 1970, after many years of vacancy disrepair, the Folly was saved from demolition by 26 local families, including Körner descendants. Together, they formed the Körner’s Folly Foundation, a nonprofit organization, to begin restoration of the house and share its wonder with the Piedmont Triad community and beyond.
Thanks to their vision, visitors can now explore this historic house museum and view its unique original furnishings, artwork, cast-plaster details, carved woodwork, and elaborate hand-laid tile.

Jule Körner was by many accounts a devoted husband, an indulgent father, and generous to his family and the townspeople of Kernersville. However, he was also described sometimes as quick tempered, headstrong, willful, or exacting. Most people called him eccentric, but many also considered him a creative genius.
Körner’s Folly serves as an excellent example of Victorian innovation and eclectic interior architecture. The landmark home is listed on the National Register of Historic Places, helping to ensure its proper care and authentic restoration.
Körner’s Folly is home to hundreds of Jule Körner’s original furnishings, paintings, and objects. Approximately 90% of the furnishings in the house today are original, and add to our understanding of Jule’s design process, aesthetic, and the needs and wants of the typical upper-middle-class Victorian estate.
The Körner’s Folly Foundation is a 501 (c) 3 nonprofit organization governed by a volunteer Board of Directors. Our mission is to foster an appreciation for history, the arts, and enterprise through the preservation and interpretation of Körner’s Folly.
The Foundation has embarked upon a capital campaign to build a new centerpiece in Kernersville – a Visitors Center at Körner’s Folly. This building addresses critical needs for expansion, growth, and accessibility that will also serve as a community gathering place. The center will be completed in partnership with the Town of Kernersville.
Körner’s Folly has beautiful, unique spaces to accommodate private meetings, wedding ceremonies, and performing arts productions. Due to the historic nature of the house, seated and standing capacities are limited.
Pergola Progress: The Heat is On The slate stepping stones are now in place along the pathway connecting the historic pergola and privy, marking a […]
Read moreKörner’s Folly Foundation Position Title: Preservation Specialist The Körner’s Folly Foundation, a 501(c)(3) nonprofit organization, is seeking a practical, detail-driven team member to help carry […]
Read morePergola Progress: Preparing the Historic Pathway Visitors to Körner’s Folly will notice a visible change in the landscape surrounding the historic pergola: the concrete walkway […]
Read more